



6 500 000MAD12 days ago
Villa for sale+35 % vs this property
5 BR3 BA365 m²
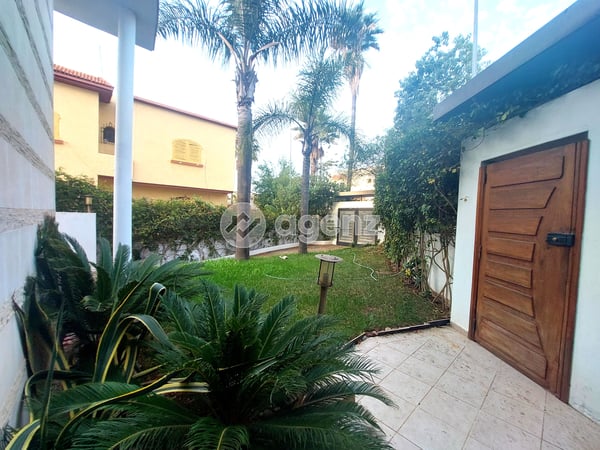
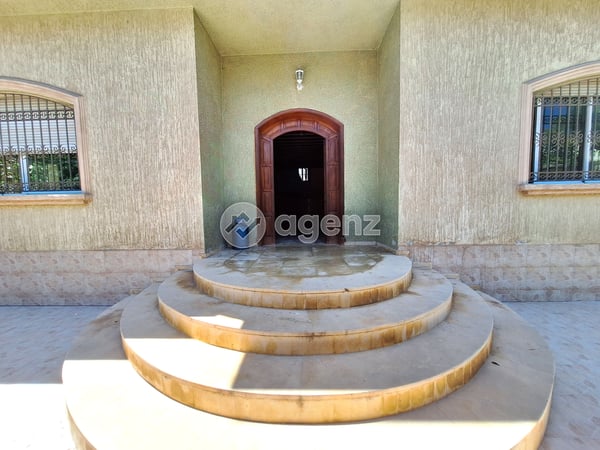
Casablanca - Hay Al HanâaListing by : Sélection agenzShare Main Facade Garden


 Verified by agenzVerified by agenz
 5 Room
 2BA
 366 m²
Located in a commercial area in the Oulfa neighborhood of Casablanca, this villa built on a plot of 366 m² represents a rare opportunity, combining residential use and strong development potential.
The villa is built in a row with a party wall, while maintaining a good distribution of spaces and appreciable functionality.
It also benefits from a double orientation with a living room facing Southeast and a sleeping area oriented Northeast, ensuring optimal sunlight and pleasant brightness throughout the day.
Spread over several levels, it offers large living spaces that can be adapted to your needs, as well as a pleasant garden to enjoy the outdoors.
Endowed with strong investment potential, with the possibility of conversion into a R+3 building with a basement, thus fully optimizing the value of the property according to your objectives.
Main features:
Basement:
- 2 spacious rooms
- A garage that can accommodate 3 cars
Ground floor:
- A triple living room
- A guest bathroom
- A kitchen
- A garden
1st floor:
- A master suite with bathroom
- 4 bedrooms
- A bathroom
This villa offers strong potential for development or transformation, in a dynamic area that is rapidly developing.
Contact us now for more information or to arrange a visit.

 Property typeVilla
 Land366 m²Built area180 m²
 Levels2
 AgeMore than 20 years
 ConditionFair
 Commercial zoneOui
 Single bedrooms4
 Master suite1
 Bathrooms2
 OrientationSoutheastRoom orientationNortheast
 FurnishedNon
 GarageOui
 GardenOui
 Accessible terraceOui
 Mur Mitoyen: En bande

Instalment computed from the loan simulator; change the price, down payment or duration to update this cost.

 Thank you for your contribution, this listing will be reviewed as soon as possible
