


26 000 000MADA day ago
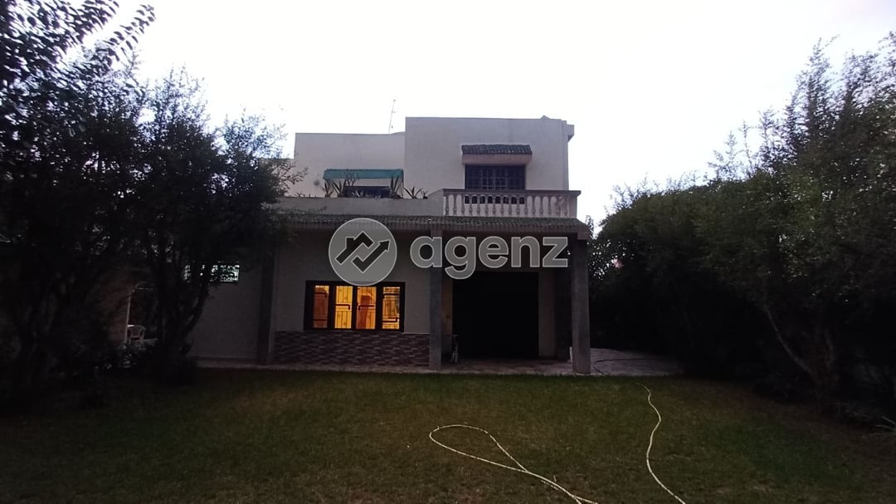
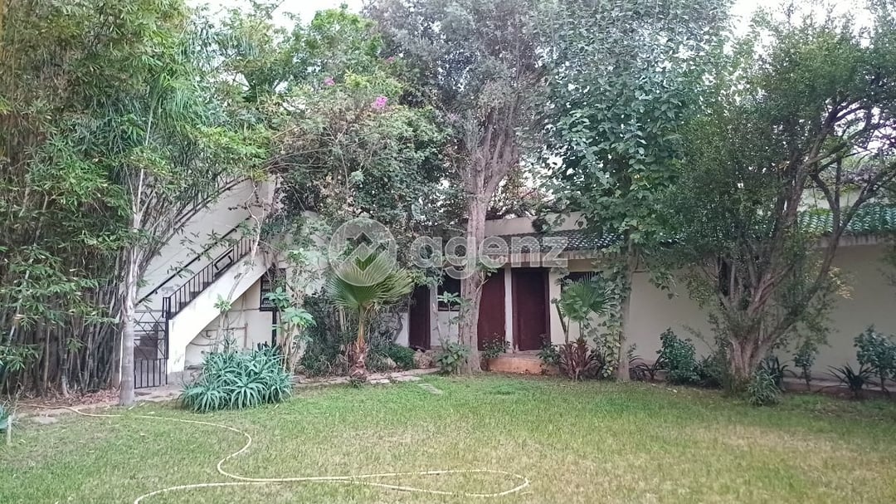
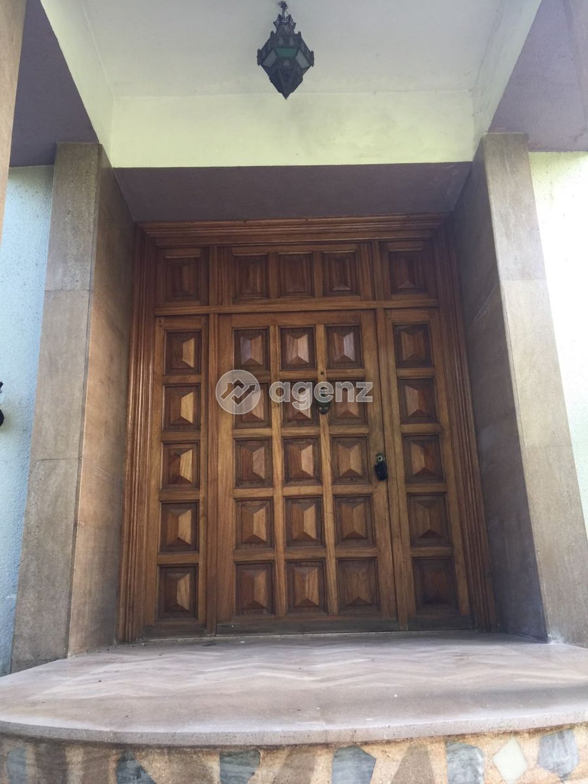
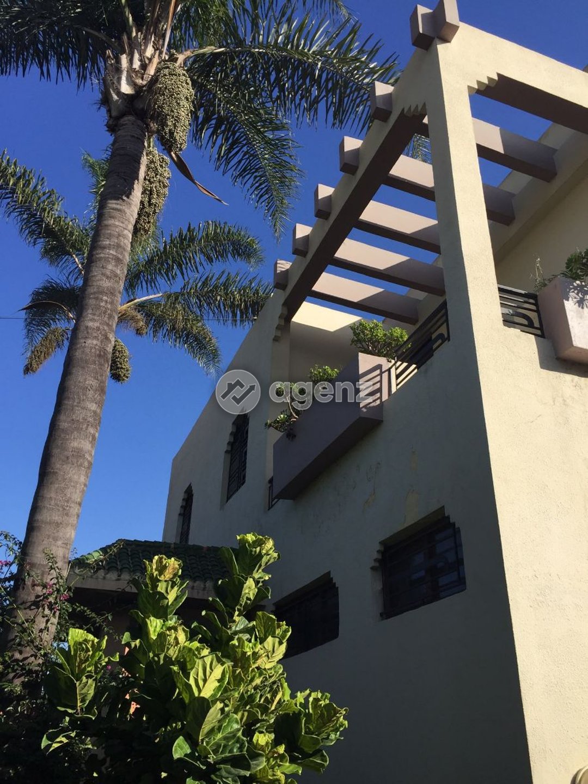
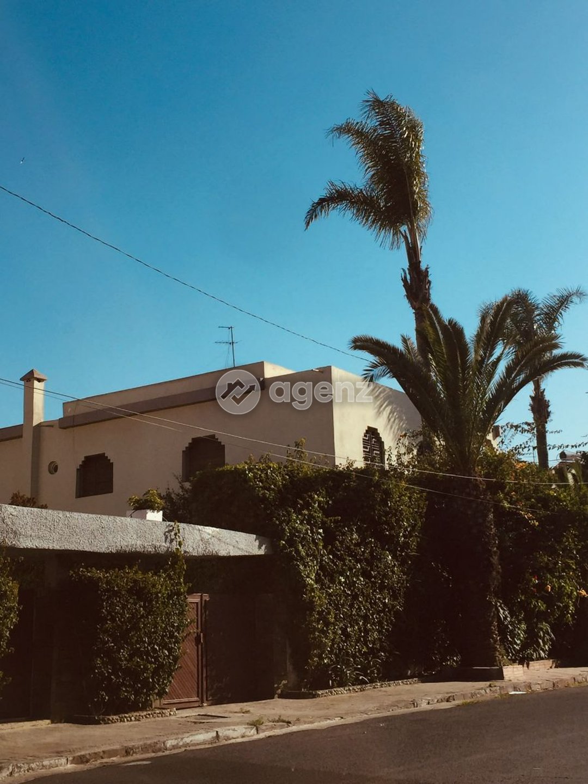
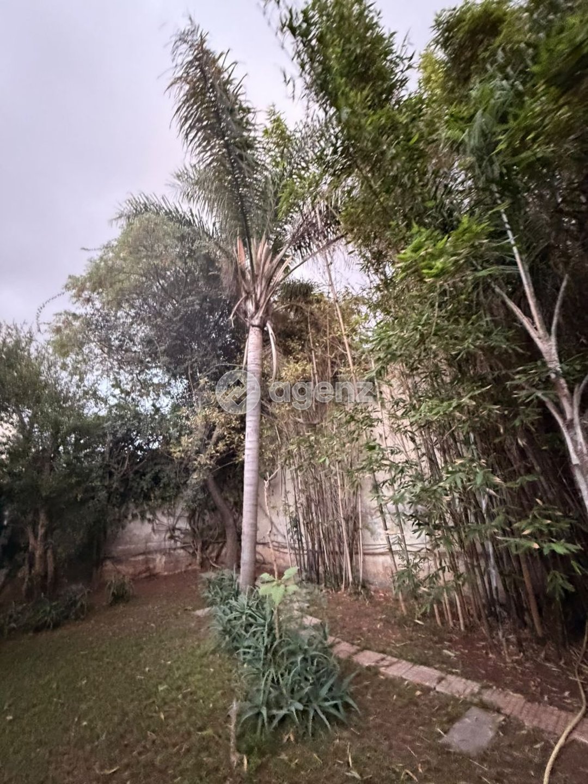
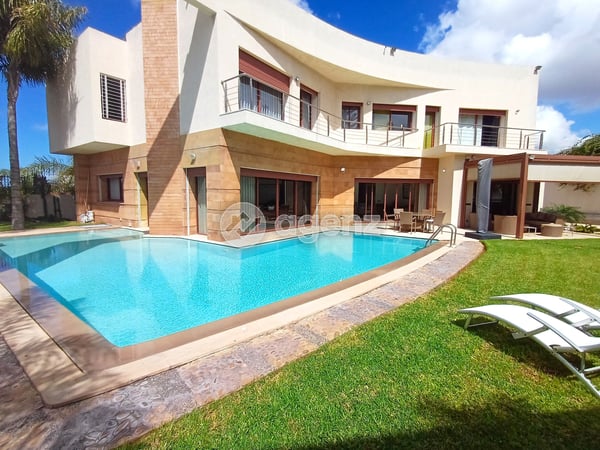
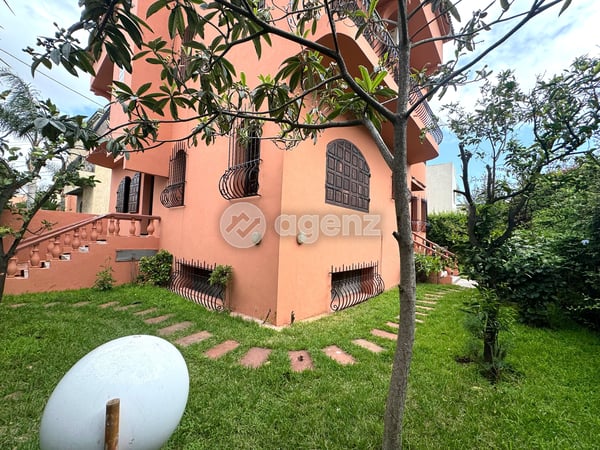
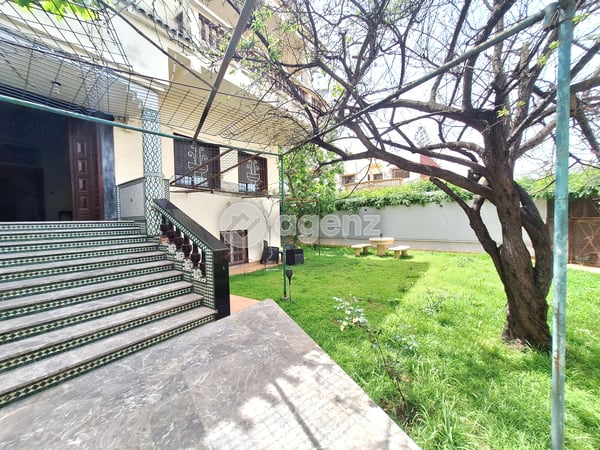
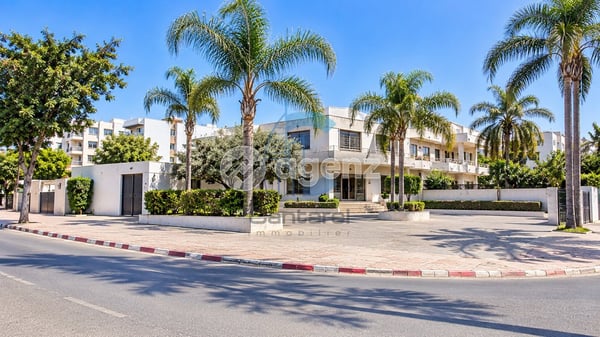
Share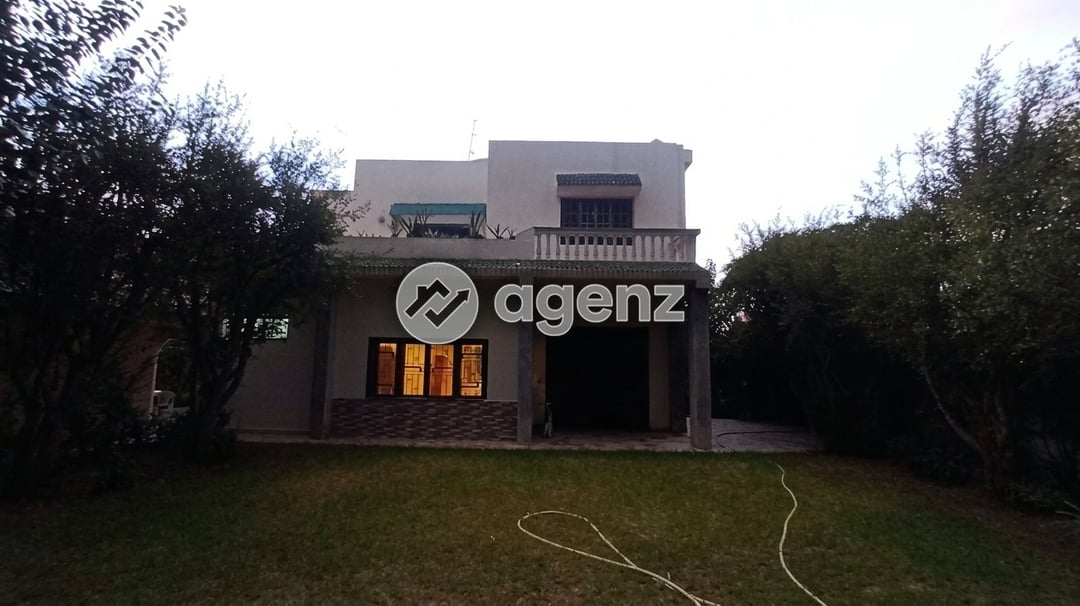 Main Facade Garden
 Verified by agenzVerified by agenz
 4 Room
 3BA
 838 m²
With a total area of 350 m² built on a plot of 839 m² of living space in its current state, this property stands out for its generous volumes, the diversity of its spaces, and its layouts designed to accommodate a large family.
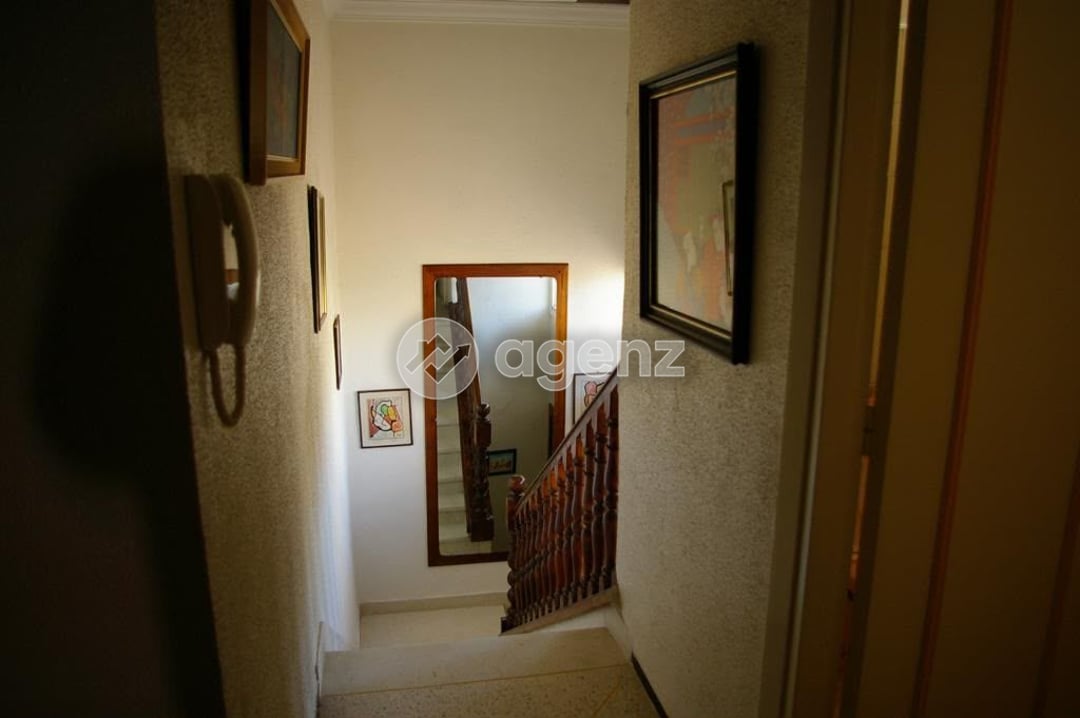
Organized over 2 levels, it combines vast reception areas on the ground floor with comfortable sleeping areas upstairs.
Distribution by floor:
Ground floor:
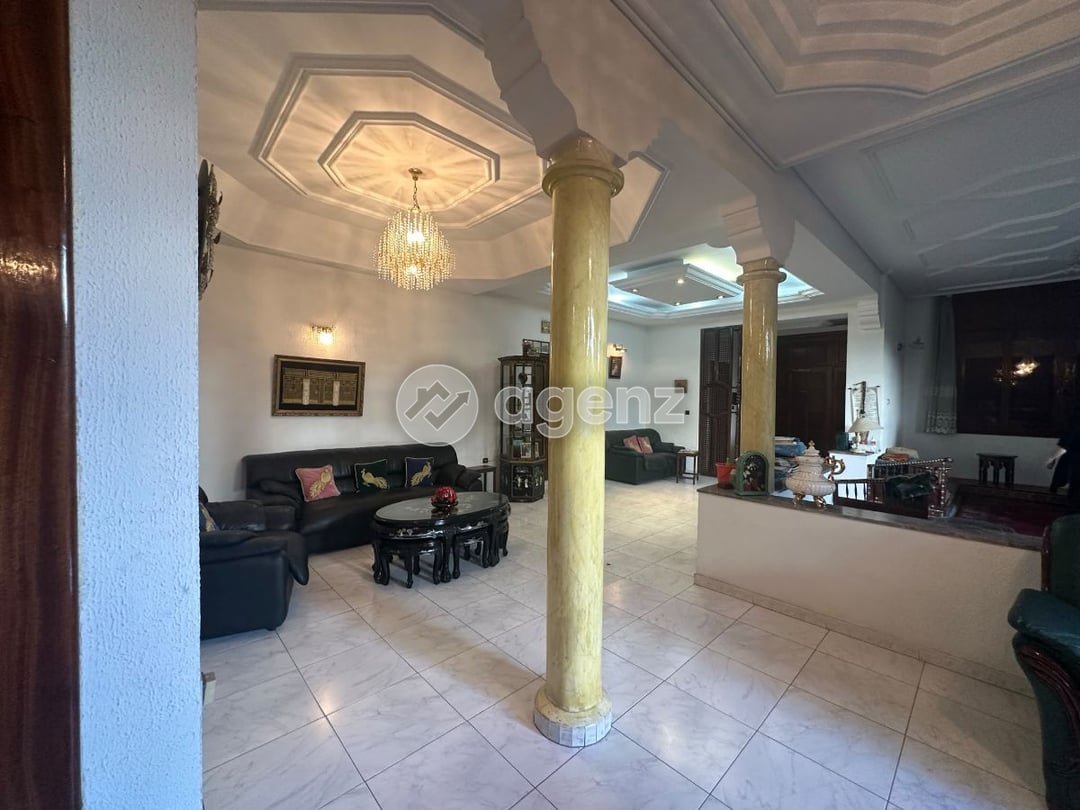
- A Moroccan living room
- 3 modern lounges
- A living room communicating with the reception
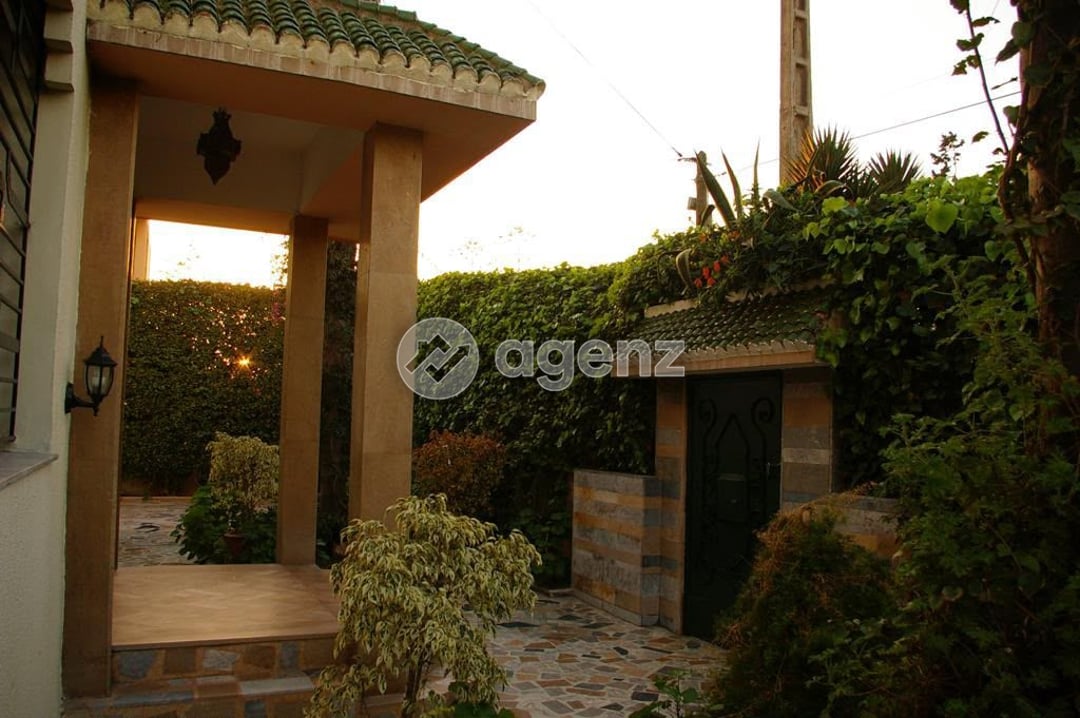
- A fireplace area opening onto a veranda adjoining the garden
- 2 washrooms
- A kitchen and the secondary door
- A kitchen with double communication to the living room and reception
- A service room with private bathroom
Upstairs:
- A master suite with a large private bathroom, 2 dressing rooms
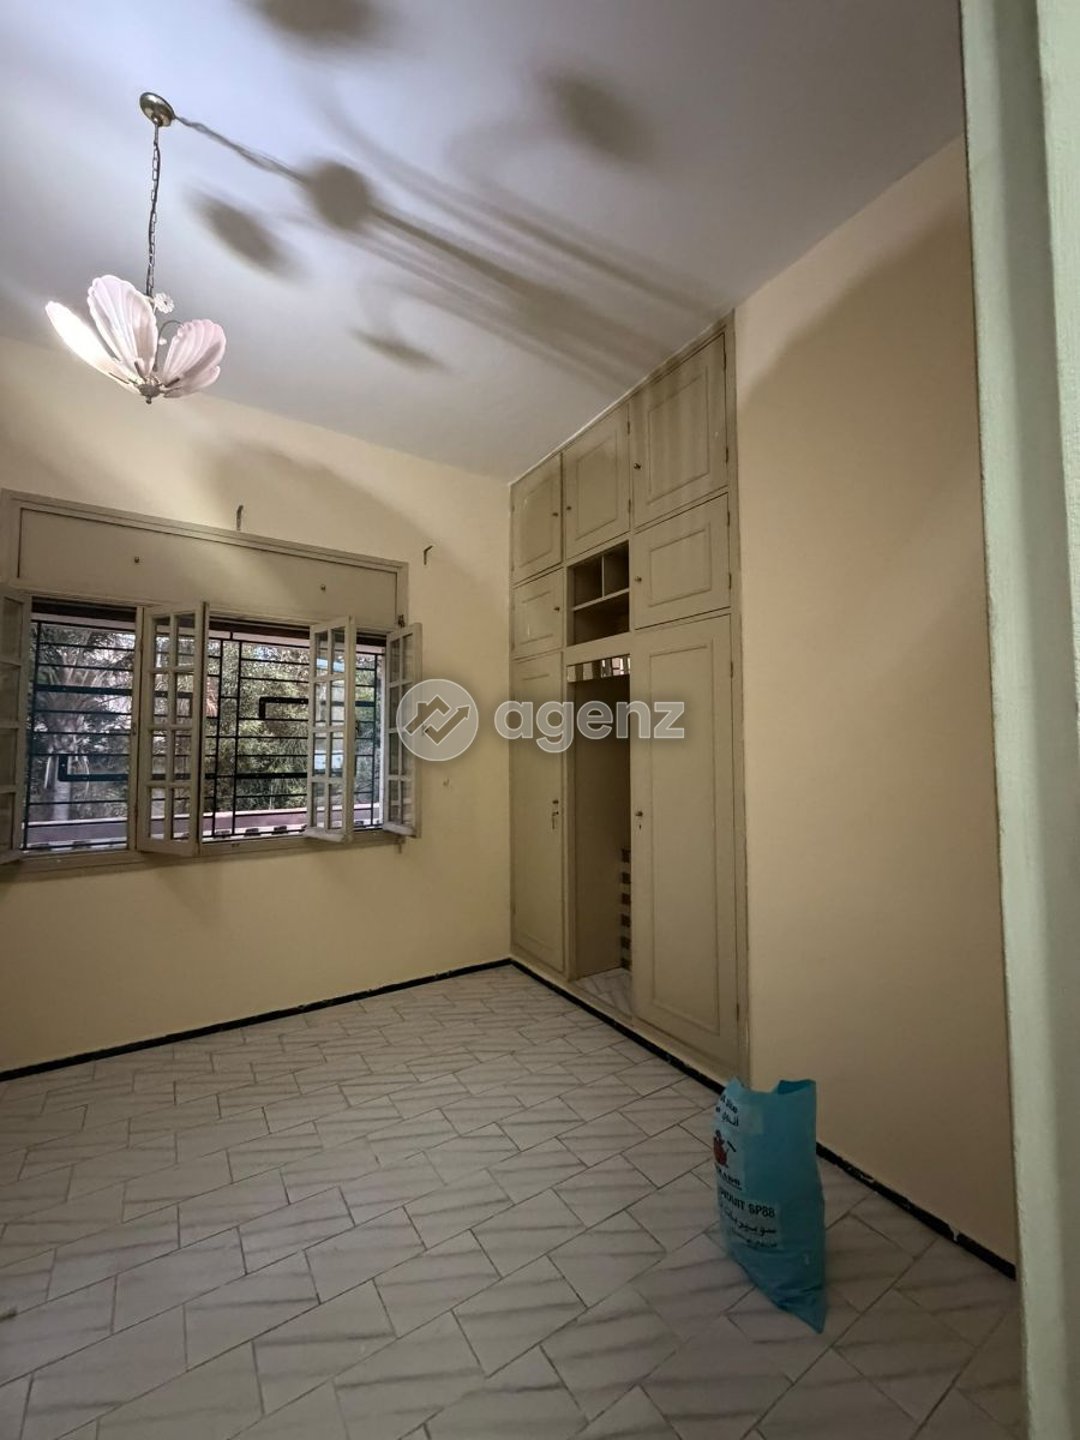
- 3 bedrooms
- 2 bathrooms
- An office space
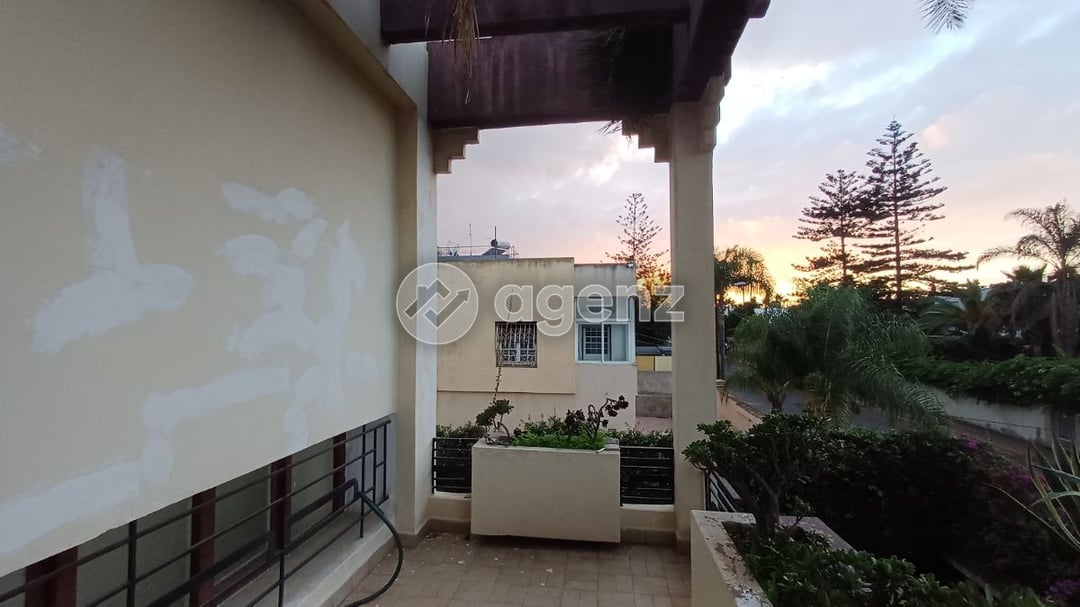
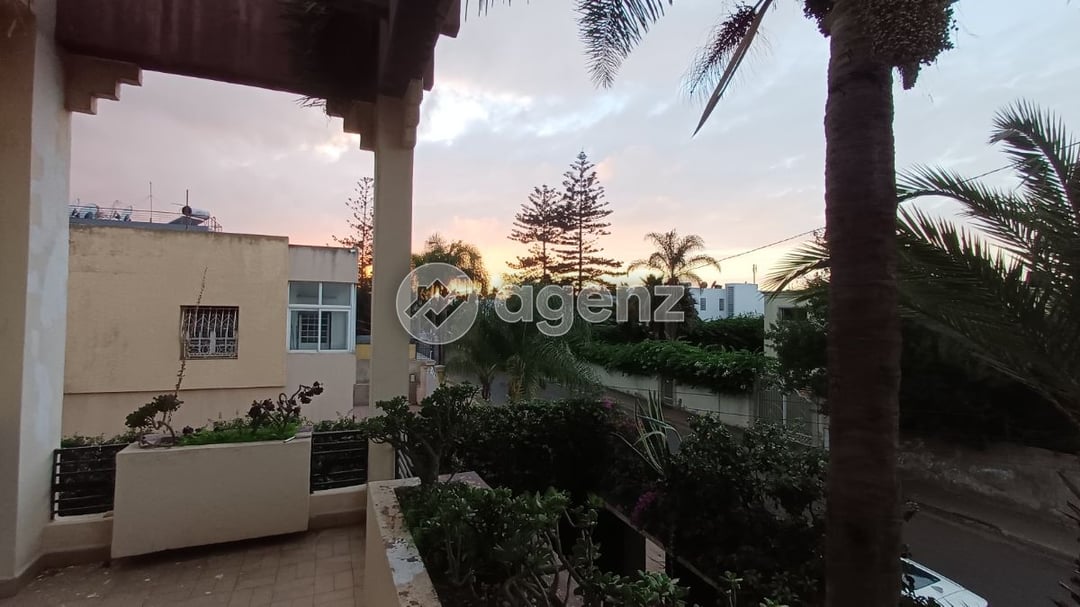
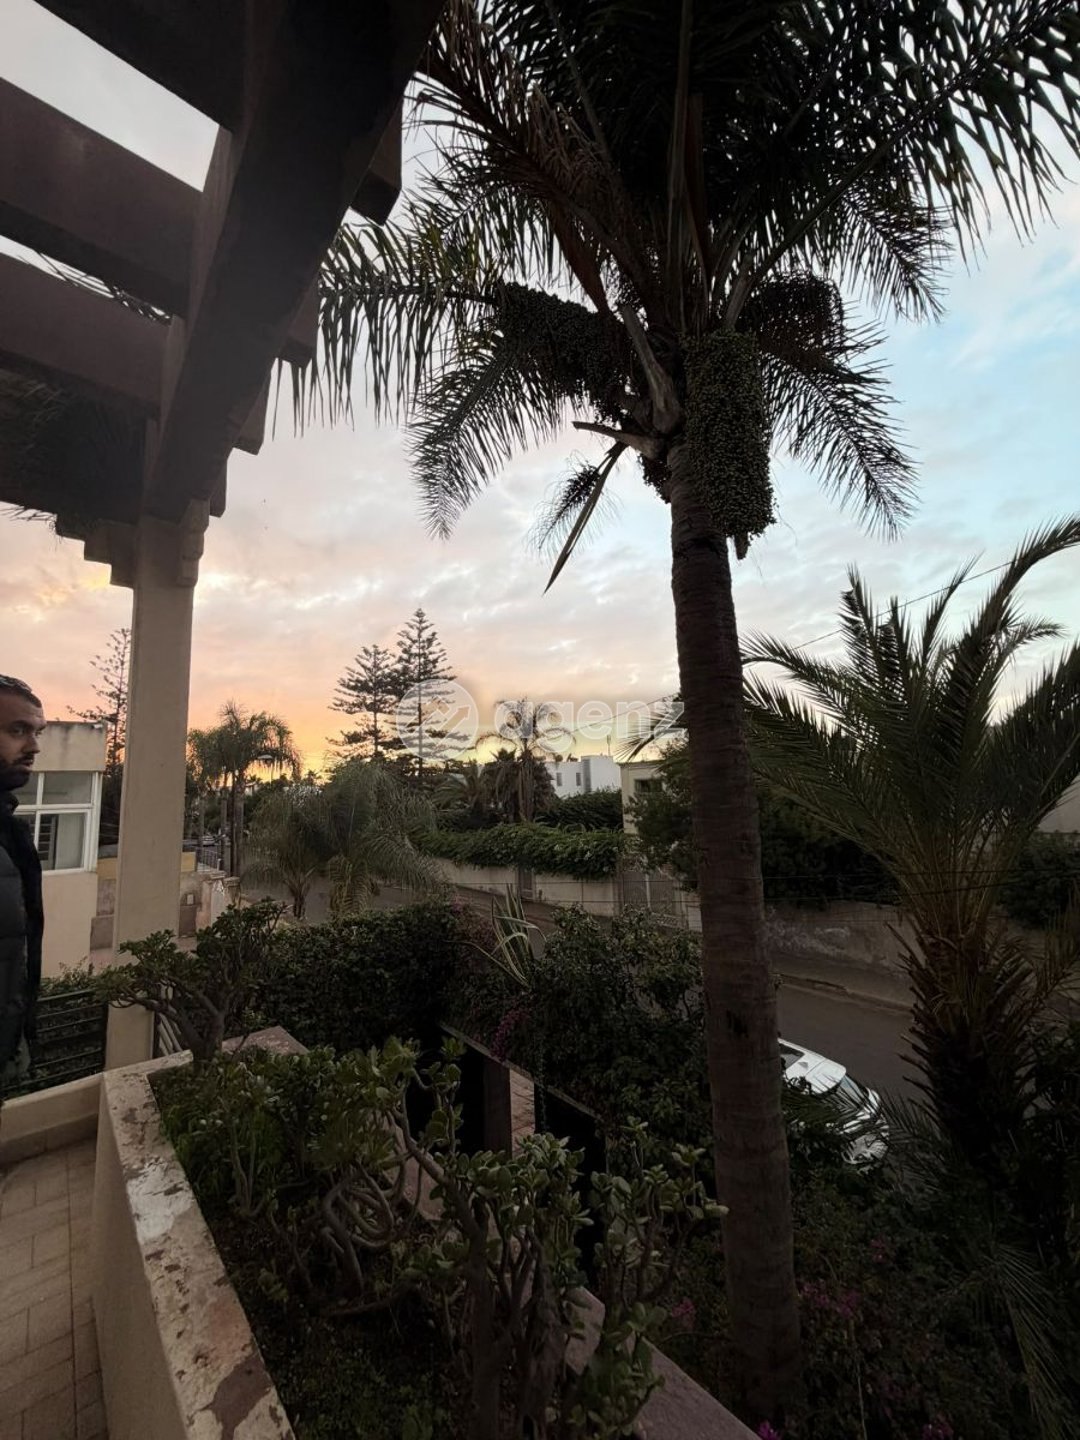
- A balcony
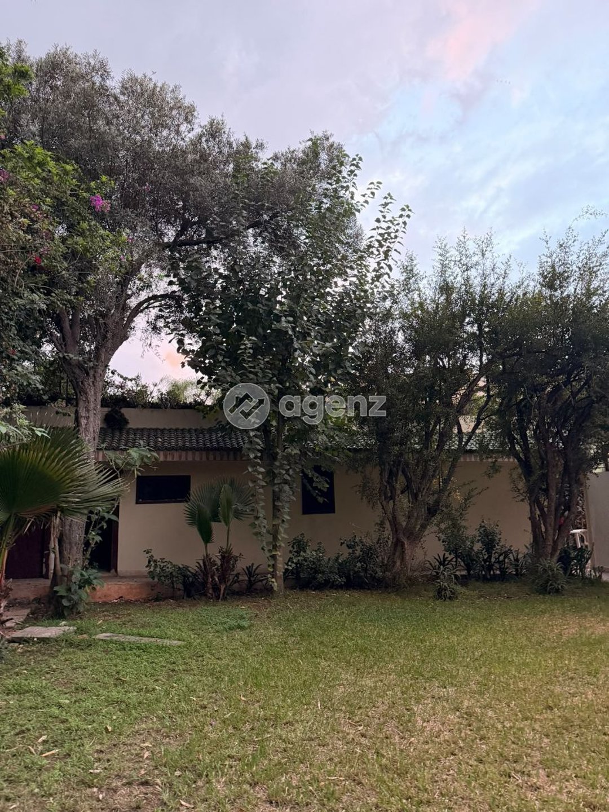
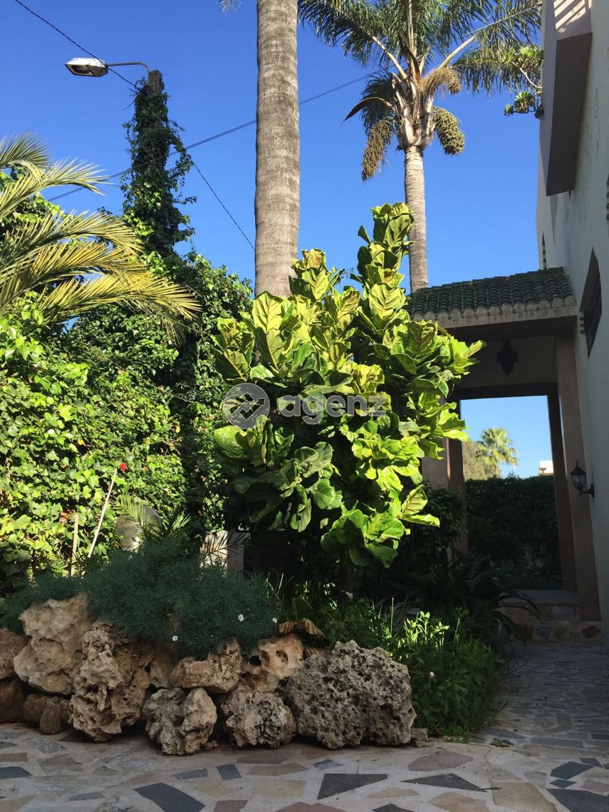
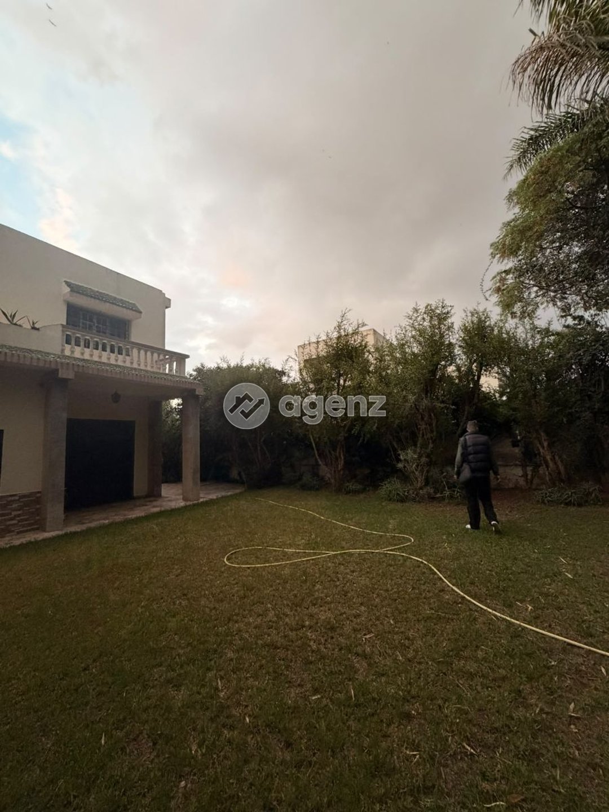
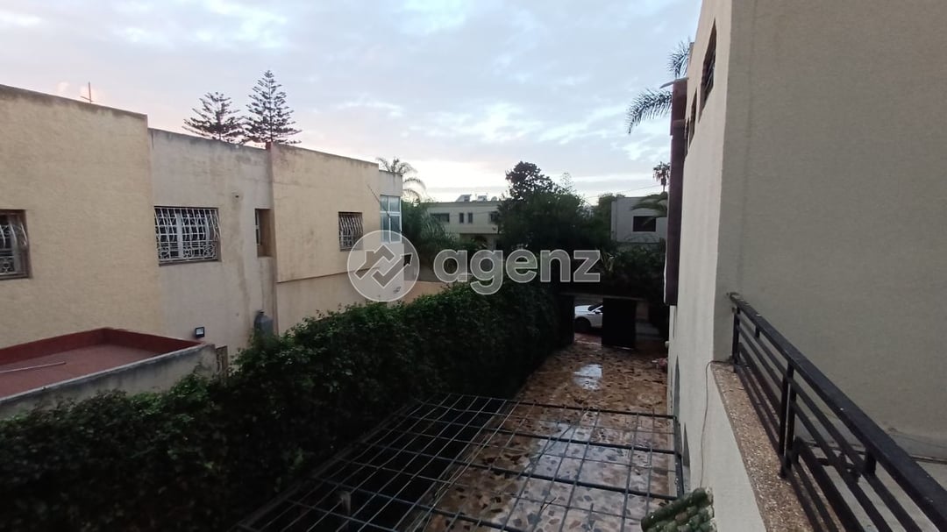
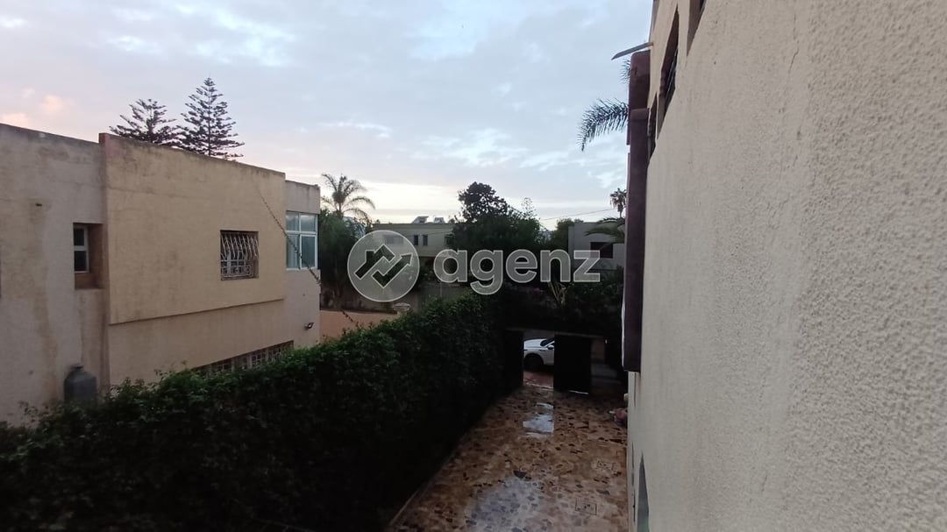
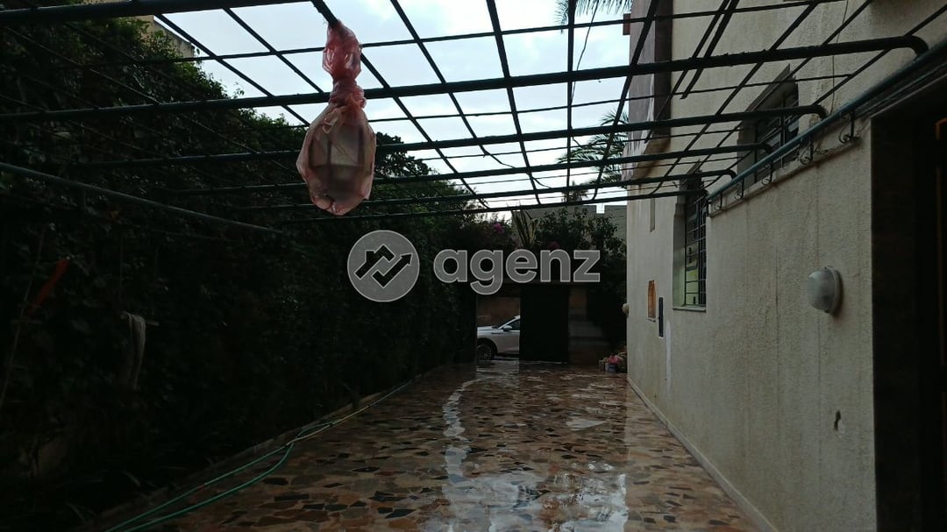
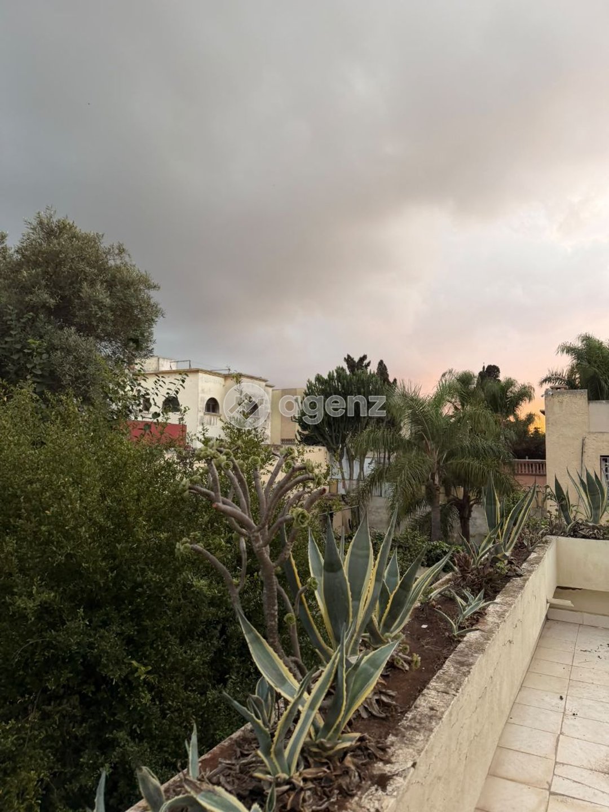
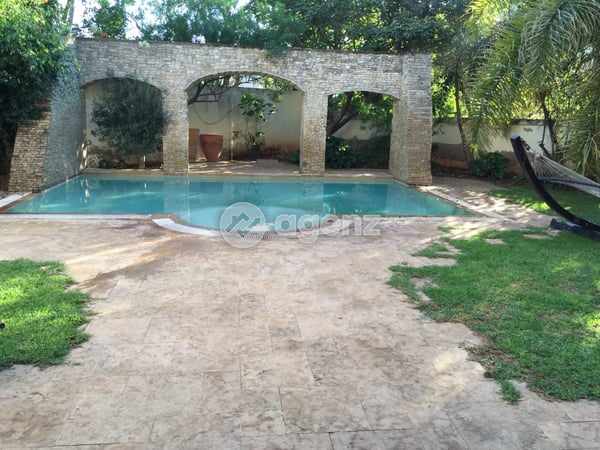
Outside, the property benefits from a 600 m² garden, a ground-level garage that can accommodate 2 cars, and an entrance allowing parking for 4 additional vehicles.
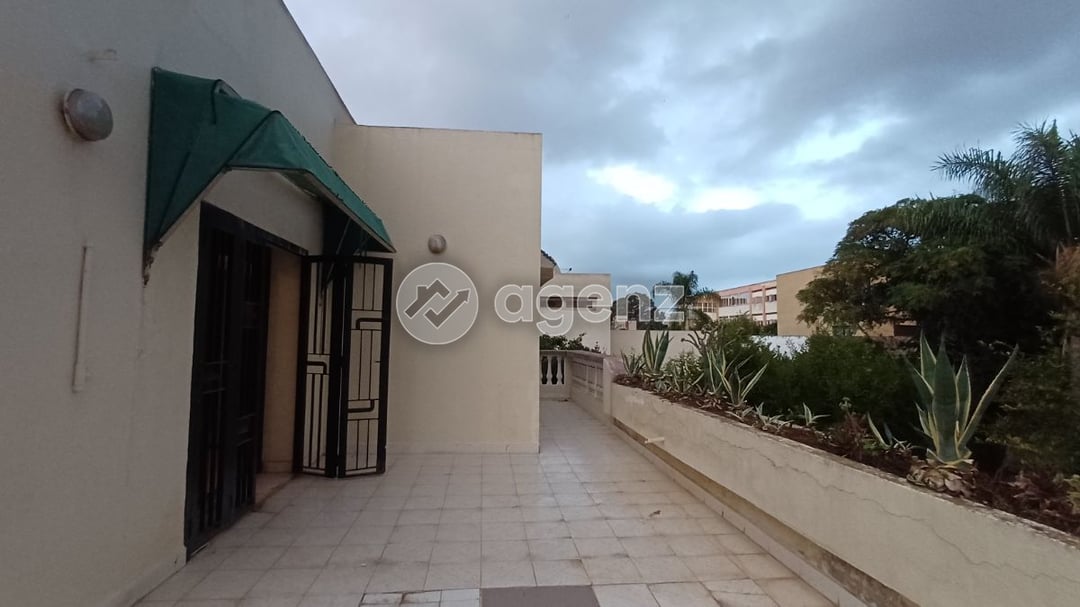
A large terrace fitted above the garage, a service kitchen, a laundry room, garden toilets, and a caretaker's room complete the facilities.
A well of 82 meters is also present on the property.
Thanks to its numerous spaces, equipment, and generous garden, this villa offers a living environment suitable for families looking for a property with significant volumes and multiple layouts.
Contact us now for more information or to arrange your visit.

 Property typeVilla
 Land838 m²Built area350 m²
 Levels2
 ConditionFair
 Single bedrooms3
 Master suite1
 Bathrooms3
 OrientationNorthwestRoom orientationSoutheast
 FurnishedNon
 GarageOui
 GardenOui

Instalment computed from the loan simulator; change the price, down payment or duration to update this cost.

 Thank you for your contribution, this listing will be reviewed as soon as possible
